
For decades, the term “prefabricated” carried an unfortunate stigma in American architecture. It brought to mind austere post-war emergency shelters, uniform military barracks, or cheaply built mobile homes. That perception is finally obsolete. Over the past decade, a quiet convergence of advanced digital modeling, chronic jobsite labor constraints, and escalating material costs has transformed off-site fabrication into one of the most consequential shifts in the built environment.
Prefabrication is no longer an exercise in making buildings cheaper at the expense of character. Instead, it has matured into a sophisticated design methodology that unifies architecture, structural engineering, and manufacturing. By migrating complex structural assemblies from muddy, weather-exposed jobsites into climate-controlled manufacturing floors, the industry is resolving some of its most persistent structural and economic bottlenecks.
Bridging the Divide Between Factory Precision and Site Realities
Traditional construction has long operated under an inefficient sequence: clear the dirt, pour the concrete, frame the structure, and then coordinate a revolving door of trade subcontractors in cramped, unpredictable field conditions. A heavy downpour or an unexpected freeze halts production, while tolerances are frequently measured with a framing square and rough site approximations.
Off-site construction breaks this chronological bottleneck through concurrency. While site crews excavate, grade, and pour foundation footings, manufacturing facilities simultaneously fabricate wall assemblies, structural cores, and volumetric modules. Because building components are assembled under strict factory tolerances—often down to millimeters rather than fractions of an inch—errors that typically lead to cascading rework in the field are caught before materials ever leave the plant.
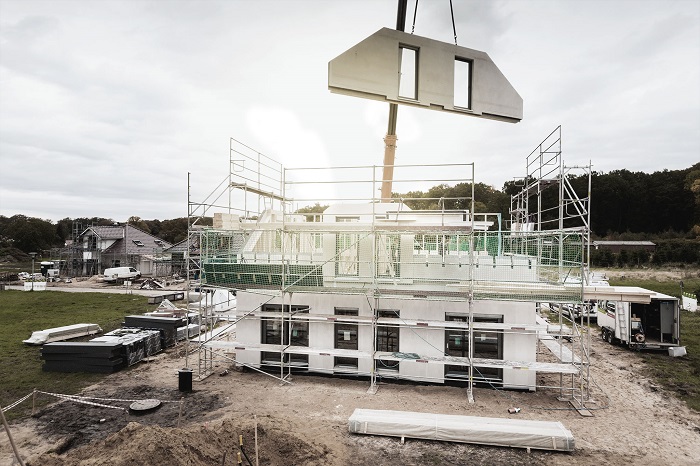
This simultaneous workflow compresses project schedules by 30 to 50 percent. When assemblies arrive on-site, the building functions more like an assembly kit than a raw fabrication project. Tower cranes erect fully finished floors in weeks rather than months, substantially shortening general condition costs, reducing construction financing interest, and clearing street closures long before neighbors run out of patience.
The Digital Backbone: DfMA and Advanced Computation
The modern revival of prefabrication owes its viability to software sophistication rather than simple assembly-line mechanics. Historical attempts failed because standard designs could not easily adapt to varied zoning, irregular parcels, or evolving architectural programs. Today, prefabrication relies on a workflow known as Design for Manufacture and Assembly (DfMA).
Designing for Manufacture and Assembly
Under DfMA principles, architects do not simply draw spaces and hand them over to structural engineers and general contractors to puzzle out on-site. Every stud, chase, conduit path, and bolt hole is modeled with absolute fidelity during early schematic phases. The computer model functions as a virtual prototype, ensuring that panels or volumetric units can be loaded onto standard flatbed trailers, transported beneath interstate overpasses, and hoisted within crane capacity limits.
Integrated Modeling and Automation
Direct integration between Building Information Modeling (BIM) and Computer Numerical Control (CNC) machinery eliminates traditional translation errors. High-precision CNC saws, multi-axis timber routers, and robotic welding cells read dimensional data directly from architectural models. This direct digital-to-physical pipeline allows for customized building skins, non-standard structural modules, and tailored geometries without requiring the repetitive monotony once associated with modular construction.
The Environmental Imperative: Less Waste, Better Performance
The building sector accounts for a massive share of global carbon emissions and solid waste generation. Standard field construction routinely generates significant material scrap from off-cuts, jobsite moisture damage, and broken deliveries.
Off-site manufacturing radically curbs this footprint:
-
Resource efficiency: Centralized fabrication facilities optimize sheet cuts and timber layouts through software nesting algorithms. Scrap gypsum, framing lumber, and light-gauge steel are sorted and recycled directly at the source.
-
Thermal envelope integrity: Achieving Passivhaus-level airtightness on an active construction site is notoriously difficult due to wind, dust, and hard-to-reach seams. In a factory, air-barrier membranes, specialized tapes, and continuous exterior insulation are applied under stable temperatures and ergonomic working conditions, yielding envelopes with remarkably low air-leakage rates.
-
Mass timber synergy: Prefabrication has found an ideal partner in mass timber, including cross-laminated timber (CLT) and glue-laminated beams. Harvested from sustainably managed forests, mass timber components arrive pre-milled with integrated connection hardware, locking sequestered carbon into dense urban buildings while slashing the reliance on energy-intensive concrete and structural steel.
Relieving Labor Pressures and Upgrading Trade Work
Across the United States, the construction trades face an acute labor shortage driven by an aging workforce and fewer young workers entering manual field jobs. Traditional site construction demands long hours under harsh weather, working at dizzying heights or in cramped trenches, with substantial physical wear and tear over a career.
Factory-based building environments alter this equation. Tradespeople work in well-lit, ergonomically engineered settings with overhead cranes handling heavy lifting. Weather delays do not lead to cancelled shifts or lost wages. Predictable commutes to a fixed manufacturing facility provide an employment stability that mobile jobsite work rarely offers. This shift not only broadens the pool of prospective workers but also maintains a level of continuous quality assurance that is difficult to enforce across dispersed field sites.
Navigating the Financial and Logistical Realities
Despite its advantages, prefabrication is not a universal cure for every architectural challenge. It requires a fundamental shift in how projects are capitalized and managed.
Traditional construction allows owners to modify room layouts or adjust electrical runs well into the framing stage. In prefabricated architecture, design decisions must freeze early. Once CNC machinery begins cutting panels or assembling volumetric bathroom pods, alterations become extraordinarily expensive.
Financing structures must also evolve. Conventional commercial construction loans disburse funds through monthly progress billings tied to physical work completed on-site. With off-site fabrication, a substantial portion of the project’s value is manufactured in an off-site facility hundreds of miles away. Banks and developers have had to create new escrow mechanisms, specialized bonding, and inspection protocols to verify value before modules arrive at the property line.
A Hybrid Future for the Urban Landscape
Prefabricated architecture is not destined to eliminate traditional trades entirely. Instead, the building industry is shifting toward a hybrid model. Complex service cores—such as modular utility rooms, elevator shafts, and standardized bathroom pods—are increasingly built off-site where mechanical, electrical, and plumbing density benefits most from factory precision. Meanwhile, open public lobbies, custom civic facades, and delicate site integrations remain the domain of craft-driven field construction.
By turning the jobsite into a precise point of assembly rather than an ad-hoc factory, prefabricated architecture offers a practical path toward solving the modern construction trilemma: delivering high architectural quality, meeting aggressive environmental standards, and keeping production timelines within reason.


