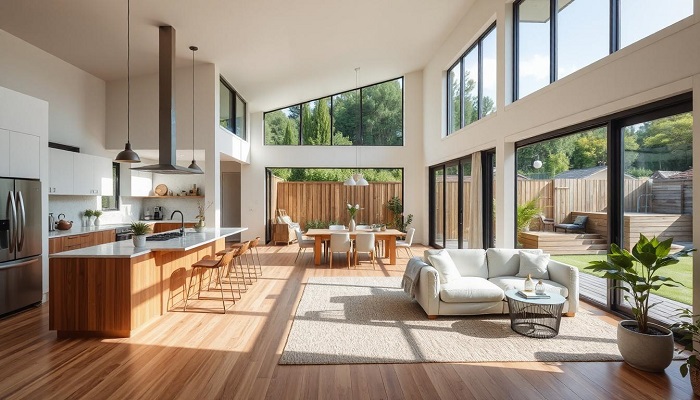
For much of the twentieth century, residential architecture favored compartmentalization. Homes were deliberately divided into a series of rigid, specialized boxes: an isolated kitchen tucked out of sight at the back, a formal dining room reserved for holidays, a dedicated front parlor, and narrow connecting hallways. While this cellular layout suited formal social conventions and simplified heating in an era before modern HVAC systems, it actively clashes with contemporary lifestyles.
Today, daily life is fluid, informal, and collaborative. Homeowners no longer want to prepare meals in isolation while family members gather in separate rooms, nor do they want to navigate dark, dead-end corridors that steal usable square footage. An open-plan renovation strips away non-essential partition walls to create a continuous, multi-functional living environment. By reconsidering the boundaries between cooking, dining, and relaxation zones, opening up a floor plan dramatically expands usable space, encourages meaningful human connection, and floods previously dim interiors with natural daylight.
Maximizing Daylight Penetration Across Deep Footprints
One of the most profound advantages of removing interior partition walls is the radical transformation of how sunlight moves through a home. In traditional compartmentalized layouts, exterior windows only illuminate the immediate perimeter rooms. Interior rooms, hallways, and entryways are cut off from direct exterior exposure, leaving them dependent on artificial illumination even in the middle of a sunny afternoon.
Harnessing Dual-Aspect Illumination
Eliminating solid barriers allows light entering from opposing elevations—such as east-facing morning light in a kitchen and west-facing afternoon light in a living room—to travel uninterrupted across the entire depth of the building. This dual-aspect illumination eliminates harsh shadows and dark corner pockets, creating a consistently balanced ambient brightness that shifts organically throughout the day.
Natural light fundamentally changes human perception of an interior. Spaces lit by sunlight feel cleaner, larger, and more inviting than those lit solely by recessed ceiling cans. Furthermore, maximizing daylight exposure indoors supports healthy human circadian rhythms, regulating sleep cycles and elevating daily mood.
Reducing Energy Demands
Beyond aesthetics and wellbeing, there is a distinct practical benefit to widespread daylighting: energy conservation. By allowing natural light to wash across deep living areas, homeowners significantly reduce their reliance on artificial electric lighting from sunrise to dusk. When paired with high-performance window glazing, open spaces also distribute solar heat gain more evenly across the house during winter months, eliminating the extreme temperature disparities common in closed-room floor plans.
Transforming the Kitchen into a Social and Functional Anchor
The kitchen has completed a historic migration from a hidden, utilitarian service closet to the visual and social centerpiece of the modern home. In an open-plan renovation, the kitchen seamlessly integrates with adjacent dining and living areas, completely rewriting family dynamics and entertaining.
Inclusive Daily Living
In a closed floor plan, the person preparing dinner or cleaning up is effectively exiled from the rest of the household. An open design brings the cook into the heart of the home. Parents can prepare meals while helping children with homework at an adjacent island or keeping an eye on toddlers playing in the family room. When hosting guests, the host remains part of the conversation rather than shuttling back and forth through swinging doors with serving trays.
Maximizing Counter Space and Multi-Functional Islands
Removing partition walls frees up physical footprint, creating room for large central islands that simply cannot fit inside narrow galley kitchens. A generous kitchen island serves multiple distinct roles across a single day:
-
A prep station equipped with an undermount sink and pull-out compost bins during morning breakfast prep.
-
An informal remote-work desk or homework station during afternoon hours.
-
A casual dining counter and cocktail staging area when entertaining in the evening.
By concentrating storage and prep work on an island oriented outward toward the living area, the cook naturally faces the room and the natural light rather than staring into a blank drywall backsplash.
Expanding Visual Square Footage and Eliminating Dead Space
Square footage on an architectural blueprint does not always translate to usable living space. Traditional layouts squander substantial room on transitional zones: framed doorways, vestibules, swing clearances for interior doors, and long, gloomy hallways that serve no purpose other than connecting one box to another.
Removing these transitional dividers immediately reclaims wasted square footage. When you step into an open-concept home, the human eye is drawn all the way across the floor plate to the farthest exterior windows. This uninterrupted extended sightline tricks the brain into perceiving the home as substantially larger than its actual dimensions. Compact urban homes, mid-century ranches, and tight bungalows gain a sense of architectural volume that makes modest footprints feel expansive and unconfined.
Circulation improves just as dramatically. Without narrow doorways and awkward structural chokepoints, foot traffic flows effortlessly from one zone to another. Moving furniture, hosting large gatherings, and managing daily routines become intuitive rather than cramped.
Mastering the “Broken-Plan” Concept for Practical Balance
While completely open spaces offer unmatched brightness and connection, older iterations of open-concept living sometimes went too far, creating cavernous, echoing spaces that lacked intimacy, privacy, and architectural character. Modern open-plan renovations solve this challenge through what designers call broken-plan living.
Rather than leaving an empty void, a sophisticated renovation uses subtle architectural and decorative cues to delineate distinct functional zones without erecting solid walls:
-
Flooring transitions and area rugs: Anchoring seating groups with large, textured area rugs visually cordons off the living room, while durable hardwood or tile runs continuously beneath to maintain spatial unity.
-
Ceiling planes and soffits: Dropping a ceiling slightly over the kitchen or incorporating exposed timber beams above the dining area defines each space from above while preserving clear sightlines below.
-
Low-profile architectural dividers: Half-walls, fluted glass screens, open-shelf bookcases, or double-sided linear fireplaces introduce gentle physical boundaries that dampen sightlines slightly and catch light without blocking circulation.
This nuanced approach delivers the generous light and sociability of an open layout while preserving distinct, cozy nooks for reading, conversing, or unwinding.
Structural Realities: Framing, Mechanicals, and Acoustics
Achieving a clean open layout requires careful planning behind the drywall. Walls in older homes rarely exist merely as cosmetic partitions; they frequently carry roof loads, support second-story joists, and house critical plumbing stacks, electrical runs, and HVAC ductwork.
Engineering Load-Bearing Removals
When removing a load-bearing wall, a licensed structural engineer must size an appropriate replacement beam—typically a heavy laminated veneer lumber (LVL) header or a structural steel I-beam. To maintain a completely seamless ceiling without a dropped header interrupting sightlines, contractors can recess the beam flush inside the ceiling joist cavities. While this requires more complex framing and temporary shoring, the resulting uninterrupted ceiling plane maximizes the distribution of natural light across the entire ceiling.
Addressing Sound Transmission
Sound travels unobstructed across hard, reflective surfaces. Without partition walls to absorb sound waves, the clatter of dishwashers, television audio, and conversational hum can easily bounce across an open room. Mitigating acoustic reverberation requires weaving soft, sound-absorbing materials throughout the design:
-
Heavy linen drapery framing large windows.
-
Generous wool or jute area rugs layered over solid flooring.
-
Upholstered dining seating and textured wall finishes, such as acoustic wood-slat paneling or grasscloth wallcoverings.
When structural integrity, acoustic balance, and smart zoning guide the design, an open-plan renovation revitalizes an outdated home. It dismantles dark, isolated spaces in favor of a cohesive, sunlit environment that celebrates daylight, streamlines daily routines, and adapts effortlessly to modern living.